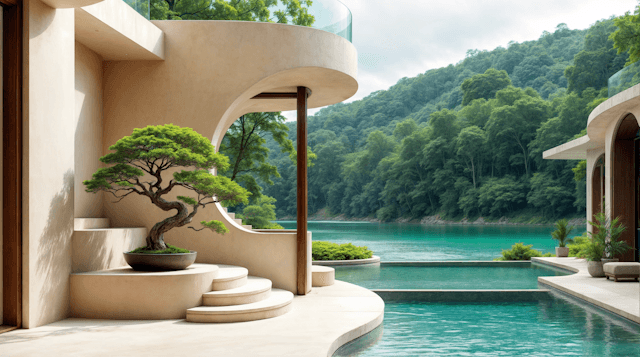
The Quarry Garden
A calm, layered landscape that connects the architecture with the surrounding garden, creating a seamless transition between indoors and out.
Private Garden
Los Angeles
A Hole Nobody Wanted to Look At
The owners had lived with the quarry for eleven years and treated it as a problem to be screened off. Two previous quotes had priced up backfilling it — roughly ninety truckloads of imported soil, and a flat lawn where a piece of geology used to be.
The cheapest version of this project was also the only one that made the garden worth having. We just had to convince everyone that a hole was an asset.
We walked it twice before saying anything. The rock face was the best thing on the property: south-facing, sheltered, holding heat well into the evening, with a natural seep at the base that had already grown its own fern colony. Filling it in would have destroyed the one feature the site had and cost more than working with it.
What we proposed instead was a garden in three levels: the existing lawn at house level, a cut terrace halfway down reached by a stone stair, and a shallow pool at the base fed by the seep. Everything built from stone taken out of the quarry itself, which is where the budget savings came from and why the walls match the rock face exactly.
Microclimates
Planting had to work in two very different microclimates dry and baking at the top, damp and shaded at the base so the scheme reads as two gardens that meet in the middle of the stair.
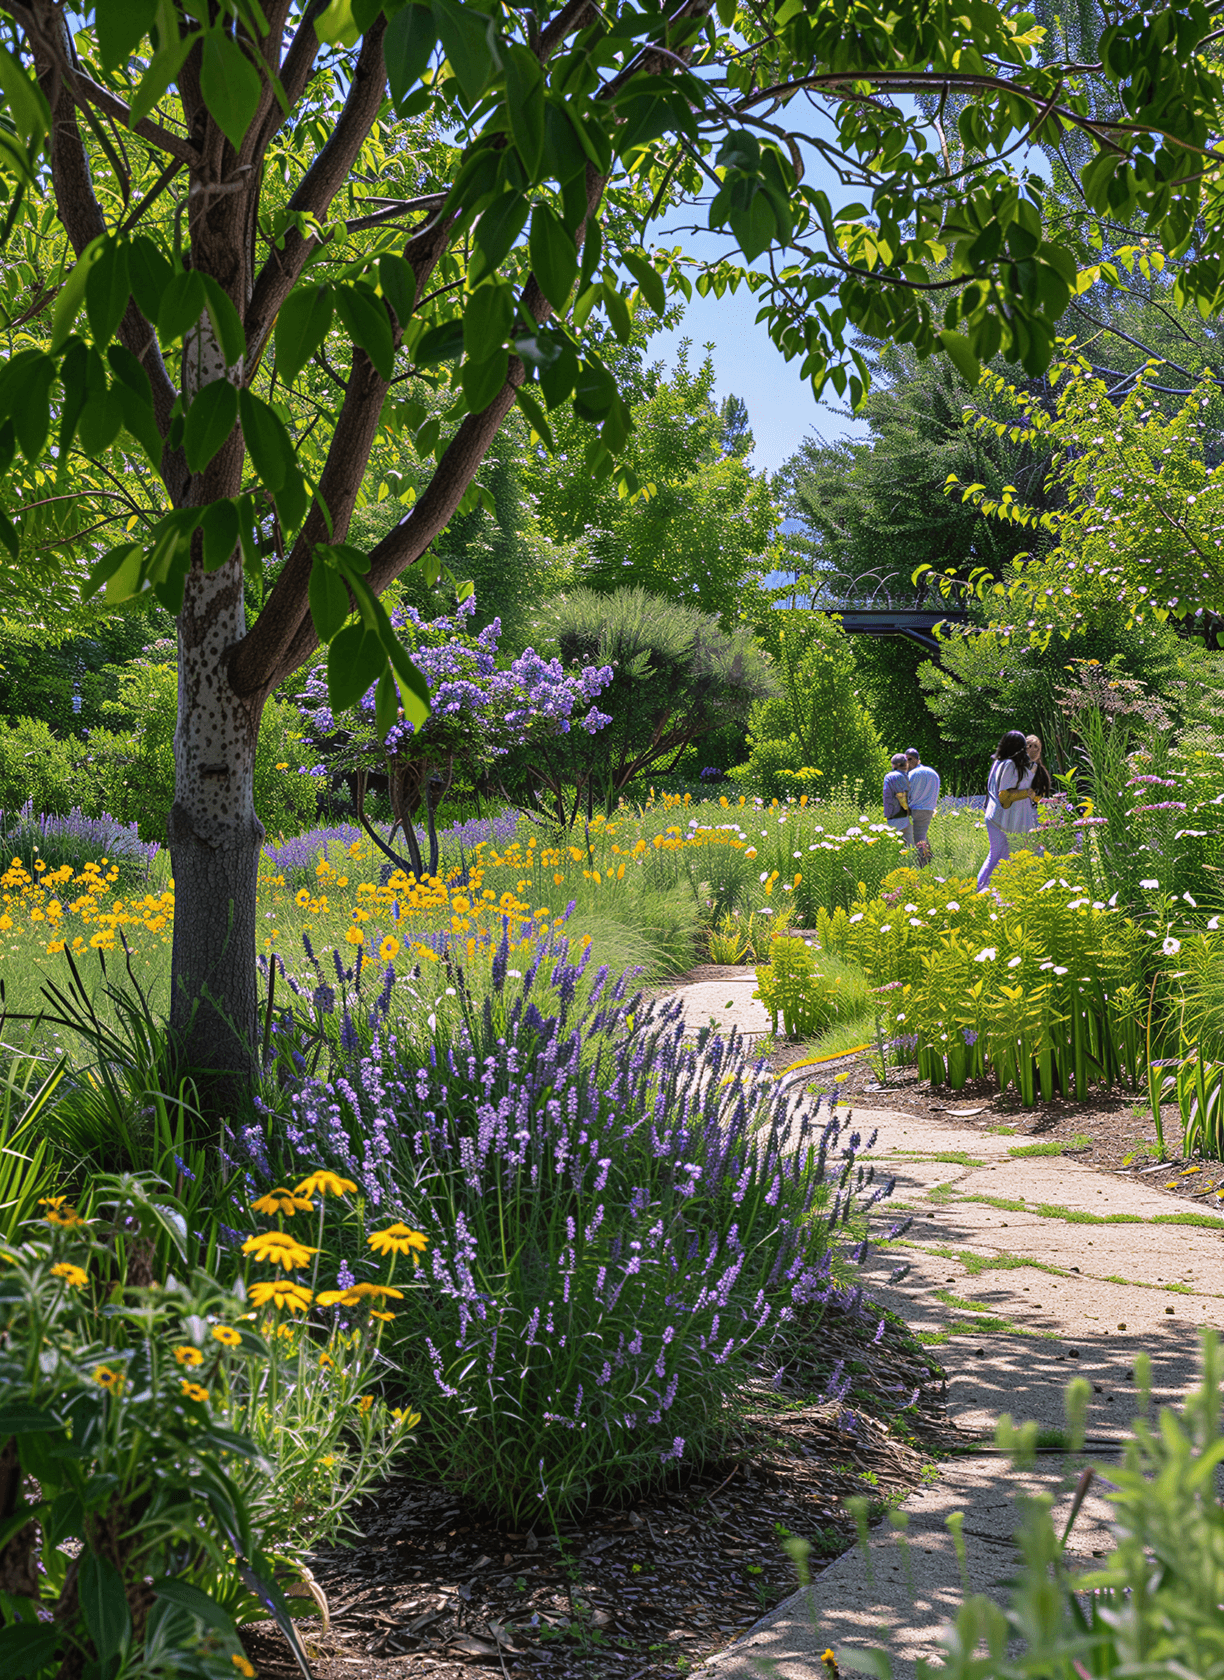
The top garden features drought-resistant plants, such as lavender and succulents, while the lower garden provides a lush habitat for ferns and moisture-loving species like hostas and astilbes. This juxtaposition allows for a diverse ecosystem that thrives within the unique conditions of each microclimate.
To further enhance the experience, we incorporated native stone pathways connecting both gardens, allowing visitors to meander through the different environments and appreciate the variety of textures and colors.
As the seasons change, the gardens evolve, showcasing different blooms and foliage throughout the year. In spring, the top garden bursts with vibrant purple and yellow flowers, attracting pollinators, while the lower garden transforms into a rich tapestry of greens, with ferns unfurling and hostas spreading wide under the dappled sunlight.
This dynamic display not only enhances the visual appeal but also contributes to the local ecosystem, providing food and habitat for various wildlife, making it a living testament to the harmony between nature and design.
Project details
A closer look at the ideas, details, and craftsmanship behind each landscape we create.
Client
Private, residential
Site
Disused quarry
Level change
3.7 m
Duration
11 months
Crew
6 at peak
Stone
Reclaimed on site
Care plan
Active since 2024
Landscape design
Stonework
Water features
Planting
Lighting